Leave a Message

Thank you for your message. We'll be in touch with you shortly.

1600 Old Athens Hw
$352,400

1600 Old Athens Hw

3 Beds 3 Baths 1,884 Sq.Ft. 1.56 Acres

Description

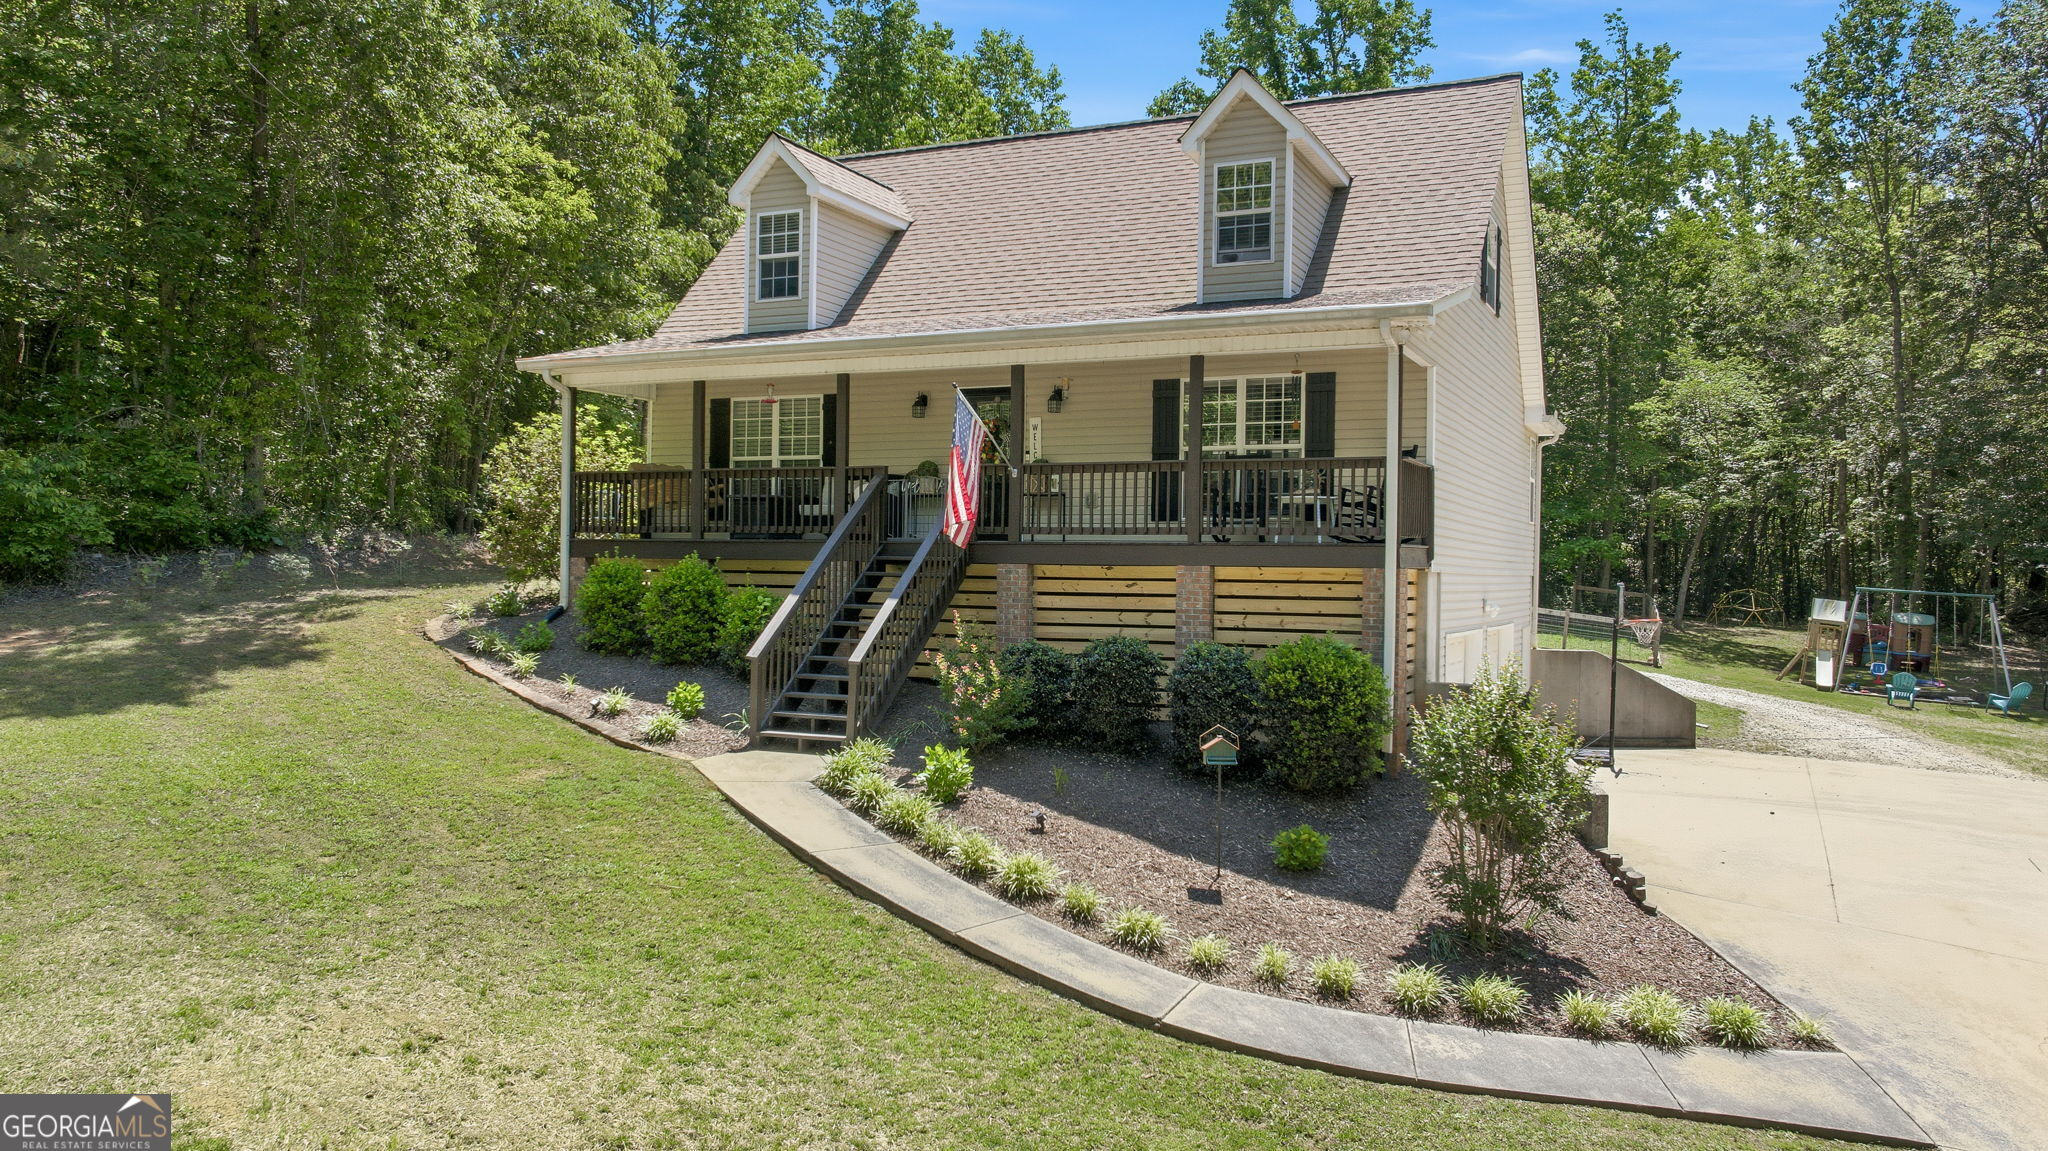
Welcome home to this beautifully maintained 3 bedroom, 2.5 bathroom home perfectly situated on an oversized lot with room to spread out, play, garden, or simply enjoy the outdoors. Inside, the open main floor offers a warm and inviting layout with hardwood flooring throughout the main living spaces, creating the perfect setting for everyday living and entertaining alike. The kitchen features stainless steel appliances along with plenty of space for gathering and everyday functionality. Conveniently located close to schools, shopping, and everyday conveniences, this home offers both comfort and accessibility. The spacious primary suite is conveniently located on the main level and features a generously sized ensuite bathroom along with a walk-in closet. Upstairs, you'll find two oversized bedrooms connected by a shared full bathroom, offering plenty of space for family, guests, or a home office setup. The unfinished basement provides endless possibilities for future expansion, workshop space, or exceptional storage, while the two-car garage completes the lower level. Outside, the large yard offers endless opportunities for fun and relaxation, with a fenced area already in place for kids or fur babies to safely play. This home offers the perfect combination of space, functionality, and future potential!

Share Property

Location

1600 Old Athens Hw, Cornelia, GA 30531

Status

Sold

Date Sold

June 15, 2026
Lynn Brown

Lynn Brown

TITLE

REALTOR®

Property Amenities

Interior
Laundry room In Hall, Laundry Closet
Fireplace Factory Built, Gas Log
Appliances Dishwasher, Microwave, Range, Refrigerator
Flooring Carpet, Hardwood, Other
Total Bedrooms: 3
Half Bathrooms: 1
Full Bathrooms: 2
Other Interior Features Double Vanity, Master On Main Level, Separate Shower, Soaking Tub, Walk-In Closet(s)
Area & Lot
Total area 1,884 Sq.Ft.
Lot Area 1.56 Acres
Living area 1,884 Sq.Ft.
MLS® ID 10764564
Year Built 2002
High School Habersham Central
Middle School South Habersham
Elementary School Level Grove
Architecture Styles Cape Cod
Type Residential
Status Sold
Exterior
Stories 2
Air conditioning Ceiling Fan(s), Central Air, Electric, Heat Pump
Heat type Central, Electric, Heat Pump
Water Source Public
Sewer Septic Tank
Other Exterior Features Other
Parking Garage, Attached, Basement
Lot Features Sloped
Roof Composition
Utilities Electricity Available, High Speed Internet, Water Available
Finance
Sales Price $352,400
Real Estate Tax $3,539 yearly

360 Virtual Tour

Take a tour of this property

Work With Us

With a background in photography, construction, and marketing, our team brings a unique edge to every transaction. Whether buying or selling, We're committed to getting you the best possible outcome.